


BEDS3
BATHS2 full
SQUARE FEET1,423
MLS#1104327
STATUSPending
PROPERTY TYPEResidential - Single Family
SUBDIVISIONPrincess Jeanne Pk
Property Description
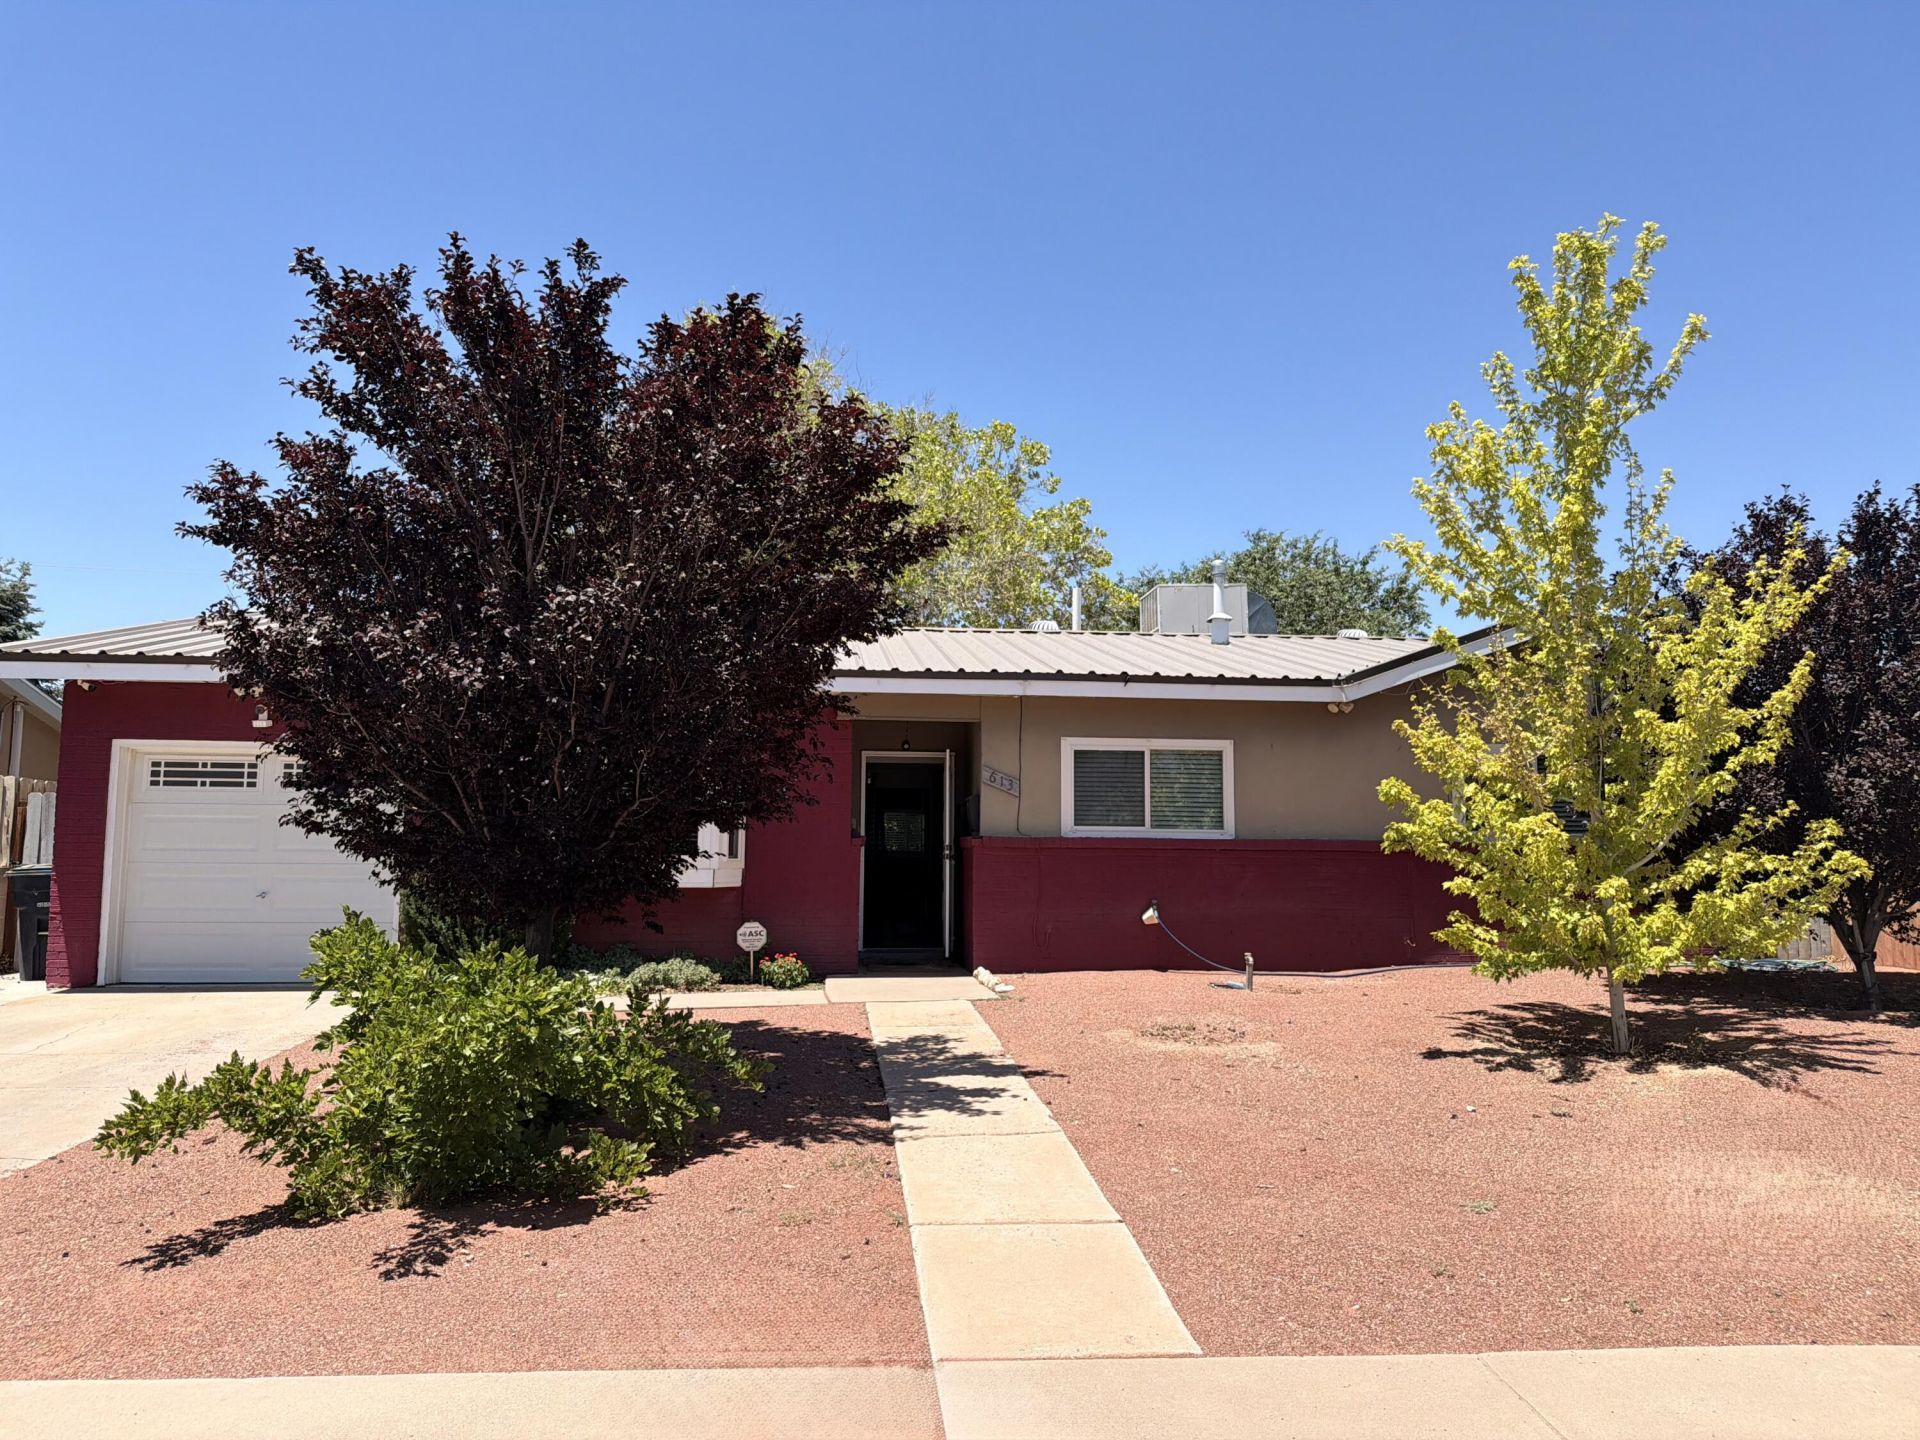
Charming 3-bedroom, 2-bath home in the highly sought-after Princess Jeanne subdivision located in Albuquerque's Northeast Heights! This updated home features vinyl wood flooring throughout and two spacious living areas, perfect for entertaining. The open-concept kitchen flows seamlessly into the family room, highlighted by a cute wood-burning brick fireplace.Enjoy a low-maintenance xeriscaped backyard with space for outdoor seating and gatherings. Situated in a well-established neighborhood filled with trees and nearby parks. Conveniently located near I-40, shopping, dining, parks, and schools, offering easy access to everyday essentials and commuting. A must-see!
Property Features
Property Type: Residential - Single Family
Cooling: Evaporative Cooling
Fireplaces: 1
Garage: 1 car attached
Heating: Forced Air, Natural Gas
Lot Size: 0.15 Acres
Roof Type: Metal, Pitched
Stories: 1.0
Taxes: $3,318
Year Built: 1964
Amenities
Multiple Living Areas
Main Level Primary
Shower Only
Separate Shower
Private Yard
Feature Descriptions
Appliances: Built-In Gas Range, Cooktop, Refrigerator
Days on Site: 52
Exterior: Adobe, Brick
Fencimg: Wall
Fireplace: Wood Burning
Flooring: Laminate, Tile, Vinyl
Laundry: Washer Hookup, Electric Dryer Hookup, Gas Dryer Hookup
Parcel#: 102105738827410405
Parking: Attached, Garage
Parking Notes: Attached, Garage
Patio/Porch: Open, Patio
Security: yes
Security: Security System
Sewer: Public Sewer
Utilities: Electricity Connected, Natural Gas Connected, Sewer Connected, Water Connected
Water: Public
Window: Bay Window(s), Thermal Windows, Vinyl
Local Schools
High School: Manzano
Middle School: Kennedy
Elementary School: Tomasita
Listed By / Shown By
Listed By
Agency Name: Coldwell Banker Legacy
Shown By
Agent Name: Sarah Johnson-Sandoval
Agent Phone: (505) 304-0783
Estimate Your Payment
Estimated Payment
$ 1,049.29 per month $683.25 Principal & Interest $276.50 Property Tax $89.54 Homeowner's InsuranceChange Payment Information



Privacy Policy / DMCA Notice / ADA Accessibility


This site is hosted, designed and copyright
© 1994 - 2026 by
Delta Media Group, Inc. -- Patent Pending --
613 Jane Street Ne | MLS# 1104327
This single family home located at 613 Jane Street Ne, Albuquerque, NM 87123 is currently listed for sale by Coldwell Banker Legacy, with an asking price of $307,000. This property was built in 1964 and has 3 bedrooms and 2 full baths with 1423 sq. ft. Jane Street Ne is located in the Princess Jeanne Pk subdivision. Search Princess Jeanne Pk real estate on sjohnsonsandoval.cblegacy.com today.